
Quality Assurance for Injection Molds and Molded Parts
Quality planning begins by identifying what matters to the product, how it will be evaluated, when evidence is required and which project document defines acceptance.
Quality Is a Defined Agreement, Not an Unqualified Badge
We align the drawing revision, approved sample, inspection method, sampling frequency, functional checks and documentation before they are needed for release. This site does not publish unsupported certification claims or imply that CMM reports, full dimensional layouts, first-article packages, PPAP or material certificates are automatic for every order.
Requirement Review
Identify critical features, appearance zones, assembly interfaces, tests, applicable customer standards and unclear acceptance language.
Measurement Planning
Select a method that fits the feature, datum, part condition and decision. Record any fixture or conditioning assumptions.
Incoming Control
Define controls for resin, inserts or purchased components according to risk and agreed source documentation.
Trial Evidence
Use agreed samples, dimensions and functional observations to prioritize mold or process actions.
Production Control
Apply the specified frequency and release records to the approved baseline, with nonconformance handled visibly.
Change and Traceability
Keep resin, drawing, tool, process, source and inspection changes connected to their review and effective point.
Define the Evidence Before the Decision
| Decision | Possible evidence | Must be specified |
|---|---|---|
| Mold trial review | Trial parts, process observations, photos, selected dimensional or functional results | Part revision, resin, sample quantity, conditioning and priorities |
| Part approval | Approved sample, dimensional layout, function or assembly results | Acceptance authority, method, limits and open deviations |
| Production release | In-process/final checks, lot identification and agreed records | Frequency, sampling basis, reaction plan and document delivery |
| Material confirmation | Supplier label, certificate or other source record when available and ordered | Exact grade, required certificate type and traceability level |
| Customer-specific submission | FAI, PPAP or another defined package when quoted | Level, templates, approval path, timing and change triggers |
Tool and Part Quality Across the Program
Tool Material and Build Records
When required and available, the quotation can identify expected mold material documentation and process-stage checks. Document type and traceability are not assumed.
Tool Manufacturing Checks
Released drawings, component features, fit, movement, cooling/utility condition and assembly readiness are reviewed at relevant stages before trial.
Part Inspection Sequence
First-off checks, in-process inspection and final release are selected from part risk, batch pattern and agreed sampling—not used as interchangeable labels.
| Measurement scenario | Method-selection principle |
|---|---|
| Simple accessible dimension | A suitable calibrated hand or bench instrument may be sufficient when resolution, access and operator method support the decision |
| Complex geometry or datum relationship | A programmed coordinate or optical method may be considered when verified capability and fixturing suit the feature; availability must be quoted |
| Appearance | Controlled lighting, location, distance, boundary sample or named standard should be defined |
| Assembly/function | Use a representative mating part, fixture or test method with clear condition and acceptance limits |
Material and batch traceability are established only to the level specified in the project quality plan.
What to Put in the RFQ
- Controlled drawing and datum scheme
- Critical and key characteristics
- Measurement and conditioning standard
- Appearance criteria and boundary samples
- Functional or assembly test method
- Material and regulatory documents
- Required inspection frequency
- Submission package and customer template
- Traceability and record retention
- Nonconformance and deviation process
Tolerance Needs Context
Nominal dimensions alone do not define a robust measurement. Part condition, temperature, moisture, datum setup, fixture, method and measurement-system capability can affect the result. The official ISO 20457:2026 page is one useful external reference for molded-plastic-part tolerance terminology.
See the project process for release gates.
Manufacturing Context
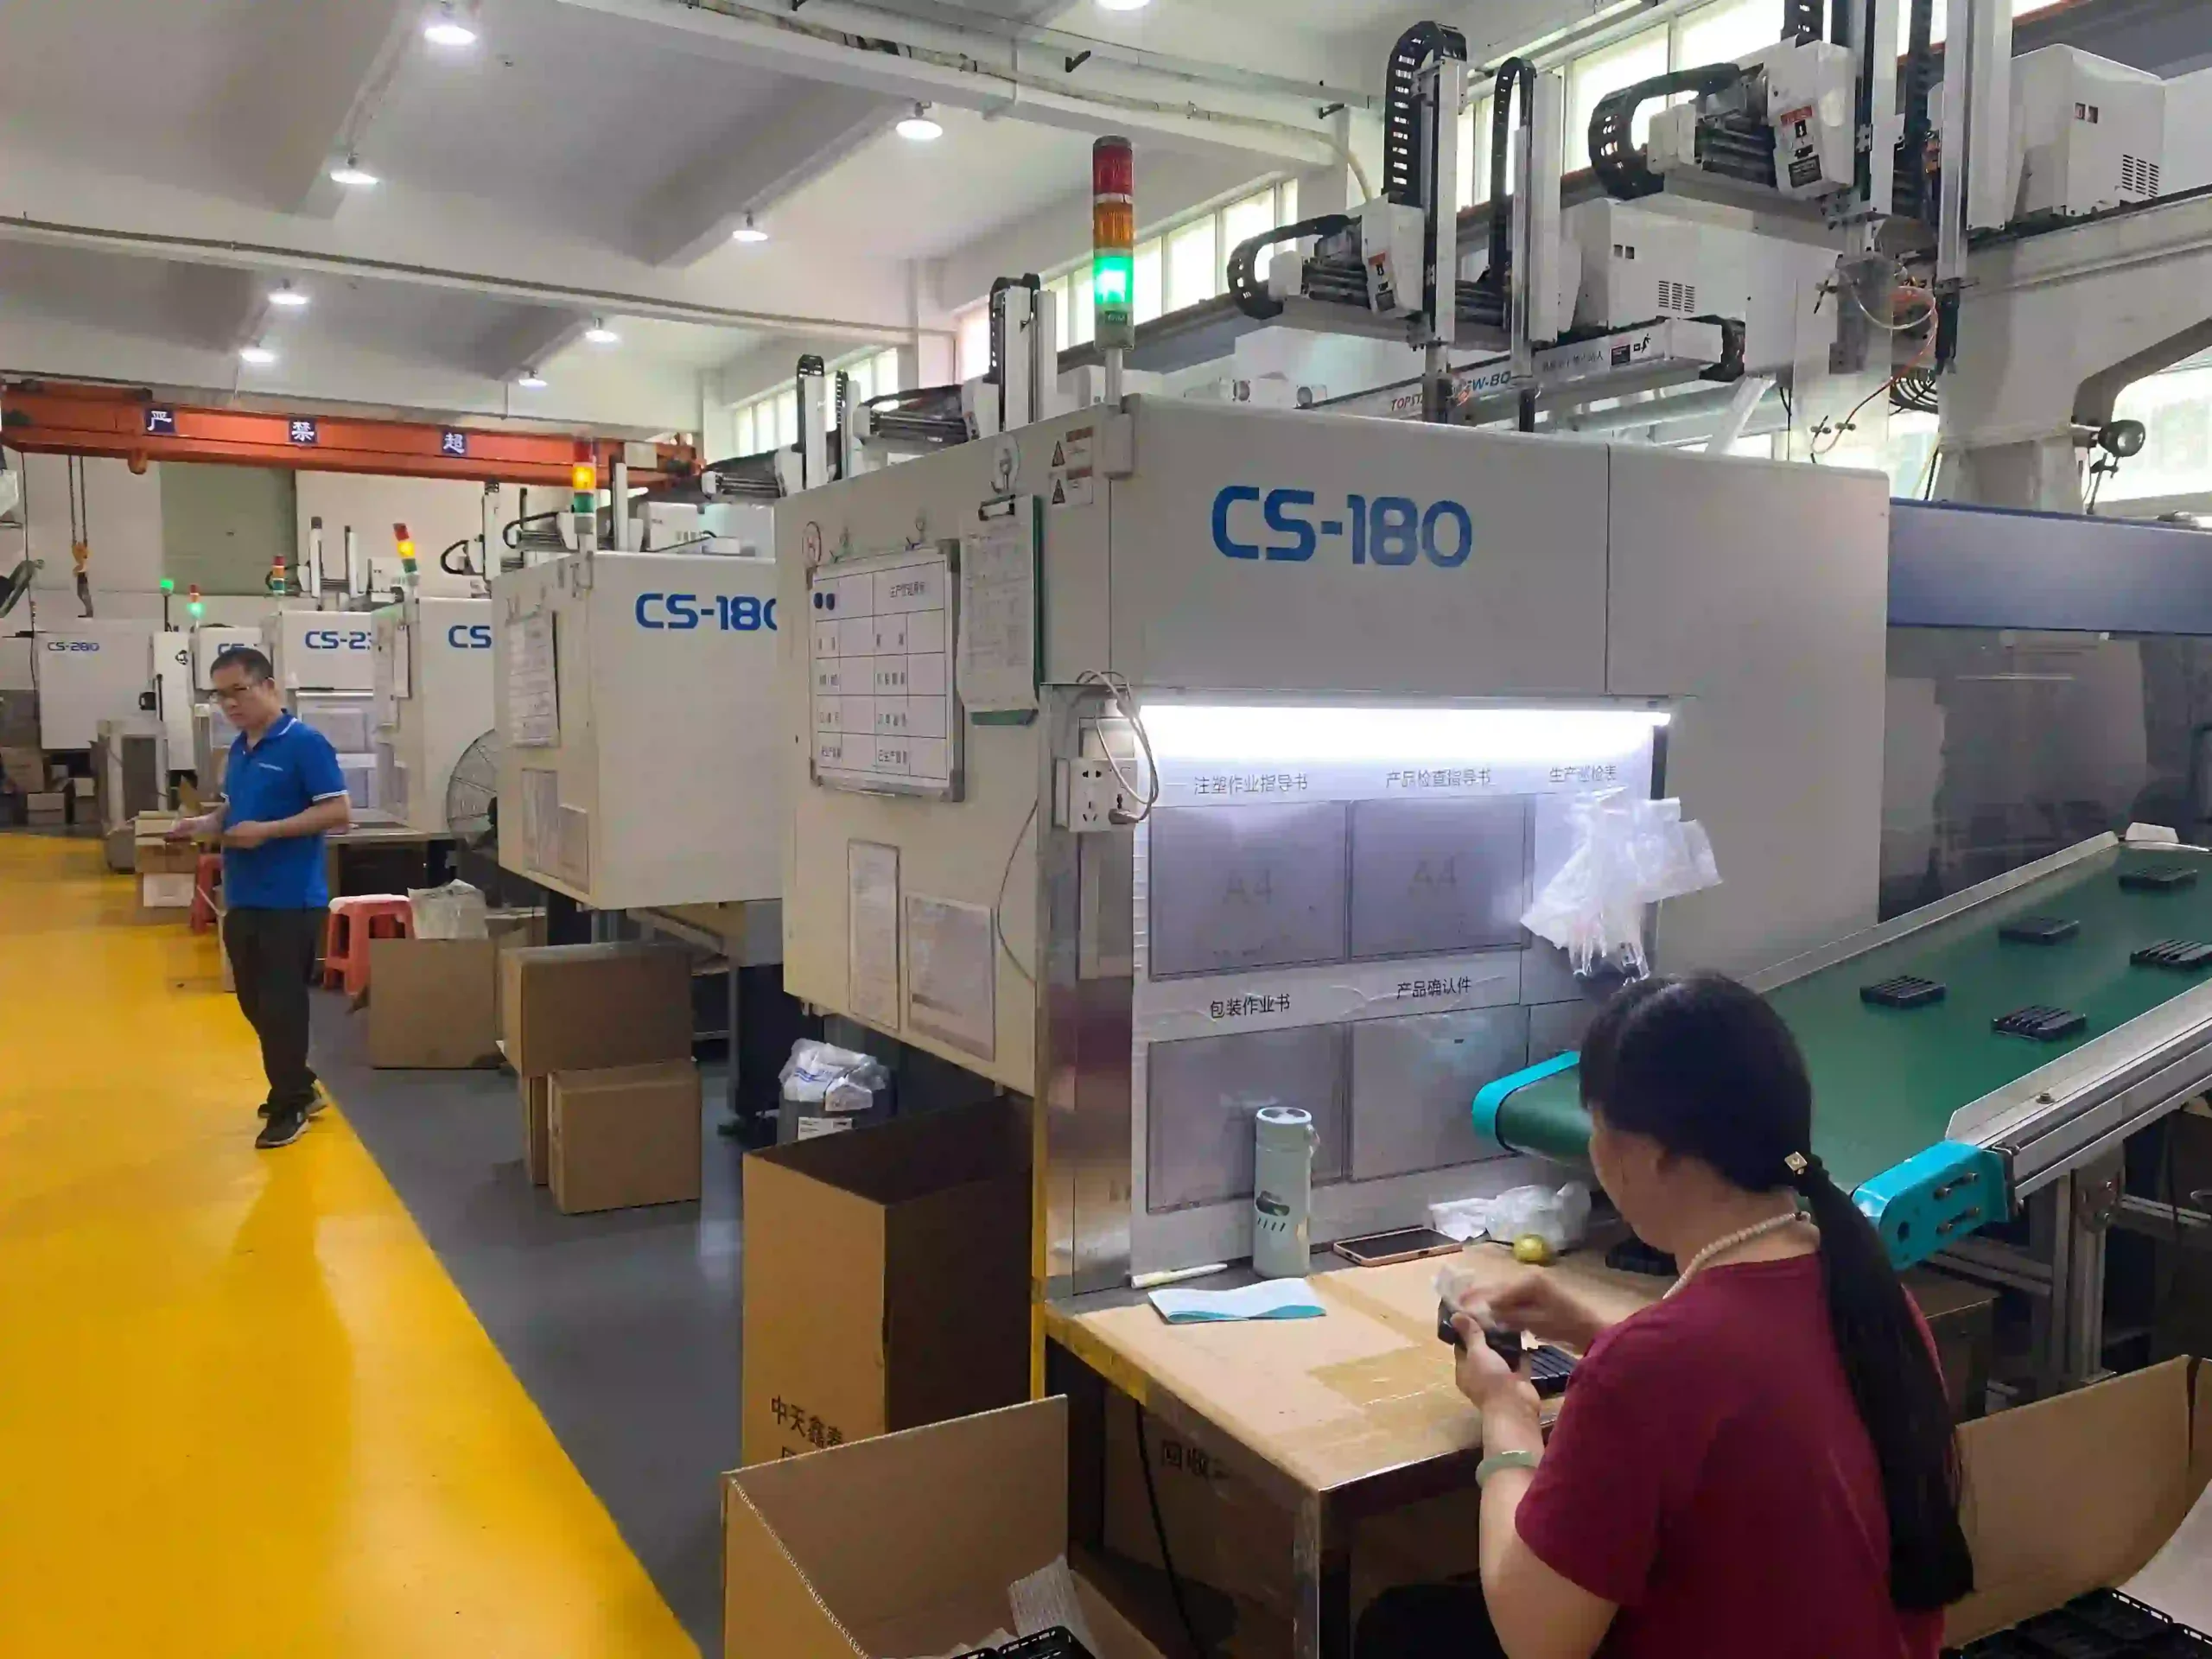
These images are existing company-owned website assets. They are used as manufacturing context, not as proof of an unlisted machine count, tolerance or certification.
Frequently Asked Questions
This page does not claim a current certification because no verified certificate was available in the audited website media. If certification is mandatory, request current evidence and scope before supplier approval.
No. Measurement scope, sample size, method and report format are defined in the quotation. Critical features should be identified during RFQ.
A customer-specific submission may be reviewed when the required level, templates, evidence, approval path and charges are defined. It is not represented as an automatic deliverable.
Last reviewed and updated: August 27, 2026. Scope, documentation, production location and commercial terms are confirmed in the written quotation for each project.
Make Acceptance Criteria Quoteable
Send the drawing, critical characteristics, tests and required records so the quality scope can be reviewed before order.